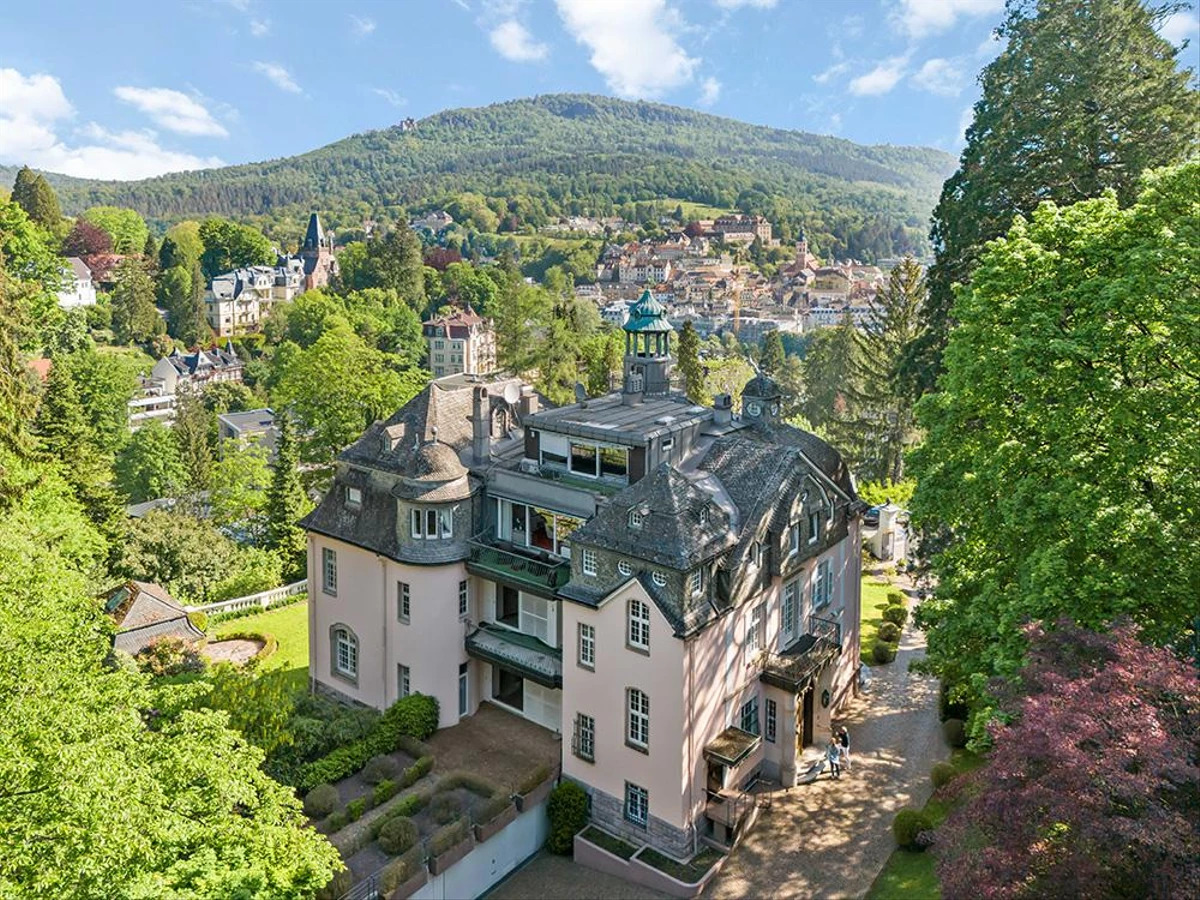
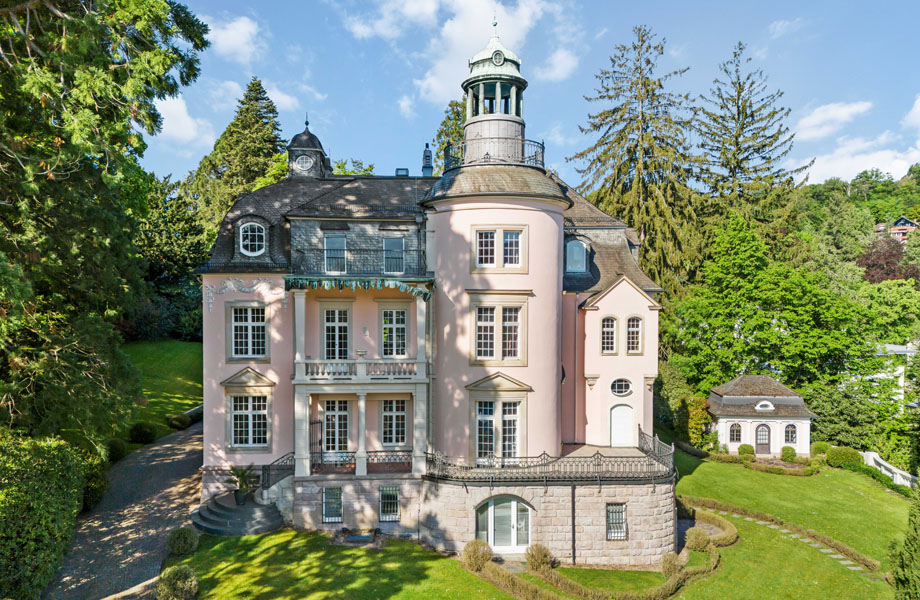
Villa Carlotta in Baden-Baden

Kurzbeschreibung des Projekts

31014714-orginal
HLS-Villa-Carlotta-AFU_HLS_2025-09-10-images-1
HLS-Villa-Carlotta-AFU_HLS_2025-09-10-images-3
HLS-Villa-Carlotta-AFU_HLS_2025-09-10-images-5
HLS-Villa-Carlotta-AFU_HLS_2025-09-10-images-7
HLS-Villa-Carlotta-AFU_HLS_2025-09-10-images-9
HLS-Villa-Carlotta-AFU_HLS_2025-09-10-images-11
HLS-Villa-Carlotta-AFU_HLS_2025-09-10-images-13
HLS-Villa-Carlotta-AFU_HLS_2025-09-10-images-15
HLS-Villa-Carlotta-AFU_HLS_2025-09-10-images-17
HLS-Villa-Carlotta-AFU_HLS_2025-09-10-images-19
HLS-Villa-Carlotta-AFU_HLS_2025-09-10-images-22
HLS-Villa-Carlotta-AFU_HLS_2025-09-10-images-24
HLS-Villa-Carlotta-AFU_HLS_2025-09-10-images-26
HLS-Villa-Carlotta-AFU_HLS_2025-09-10-images-28
HLS-Villa-Carlotta-AFU_HLS_2025-09-10-images-0
HLS-Villa-Carlotta-AFU_HLS_2025-09-10-images-2
HLS-Villa-Carlotta-AFU_HLS_2025-09-10-images-4
HLS-Villa-Carlotta-AFU_HLS_2025-09-10-images-6
HLS-Villa-Carlotta-AFU_HLS_2025-09-10-images-8
HLS-Villa-Carlotta-AFU_HLS_2025-09-10-images-10
HLS-Villa-Carlotta-AFU_HLS_2025-09-10-images-12
HLS-Villa-Carlotta-AFU_HLS_2025-09-10-images-14
HLS-Villa-Carlotta-AFU_HLS_2025-09-10-images-16
HLS-Villa-Carlotta-AFU_HLS_2025-09-10-images-18
HLS-Villa-Carlotta-AFU_HLS_2025-09-10-images-21
HLS-Villa-Carlotta-AFU_HLS_2025-09-10-images-23
HLS-Villa-Carlotta-AFU_HLS_2025-09-10-images-25
HLS-Villa-Carlotta-AFU_HLS_2025-09-10-images-27
default

Projekte.

Tiktok Facebook Instagram Youtube Whatsapp Telegram-plane

Design &
Architecture Atelier.

Alle Rechte vorbehalten © 2023 EA-Atelier

Design & Architecture Atelier.

Sophienstraße 8, 76530 Baden-Baden

Impressum

•

Datenschutz / AGB

+49 179 112 97 27

Tiktok Facebook Instagram Youtube Whatsapp Telegram-plane